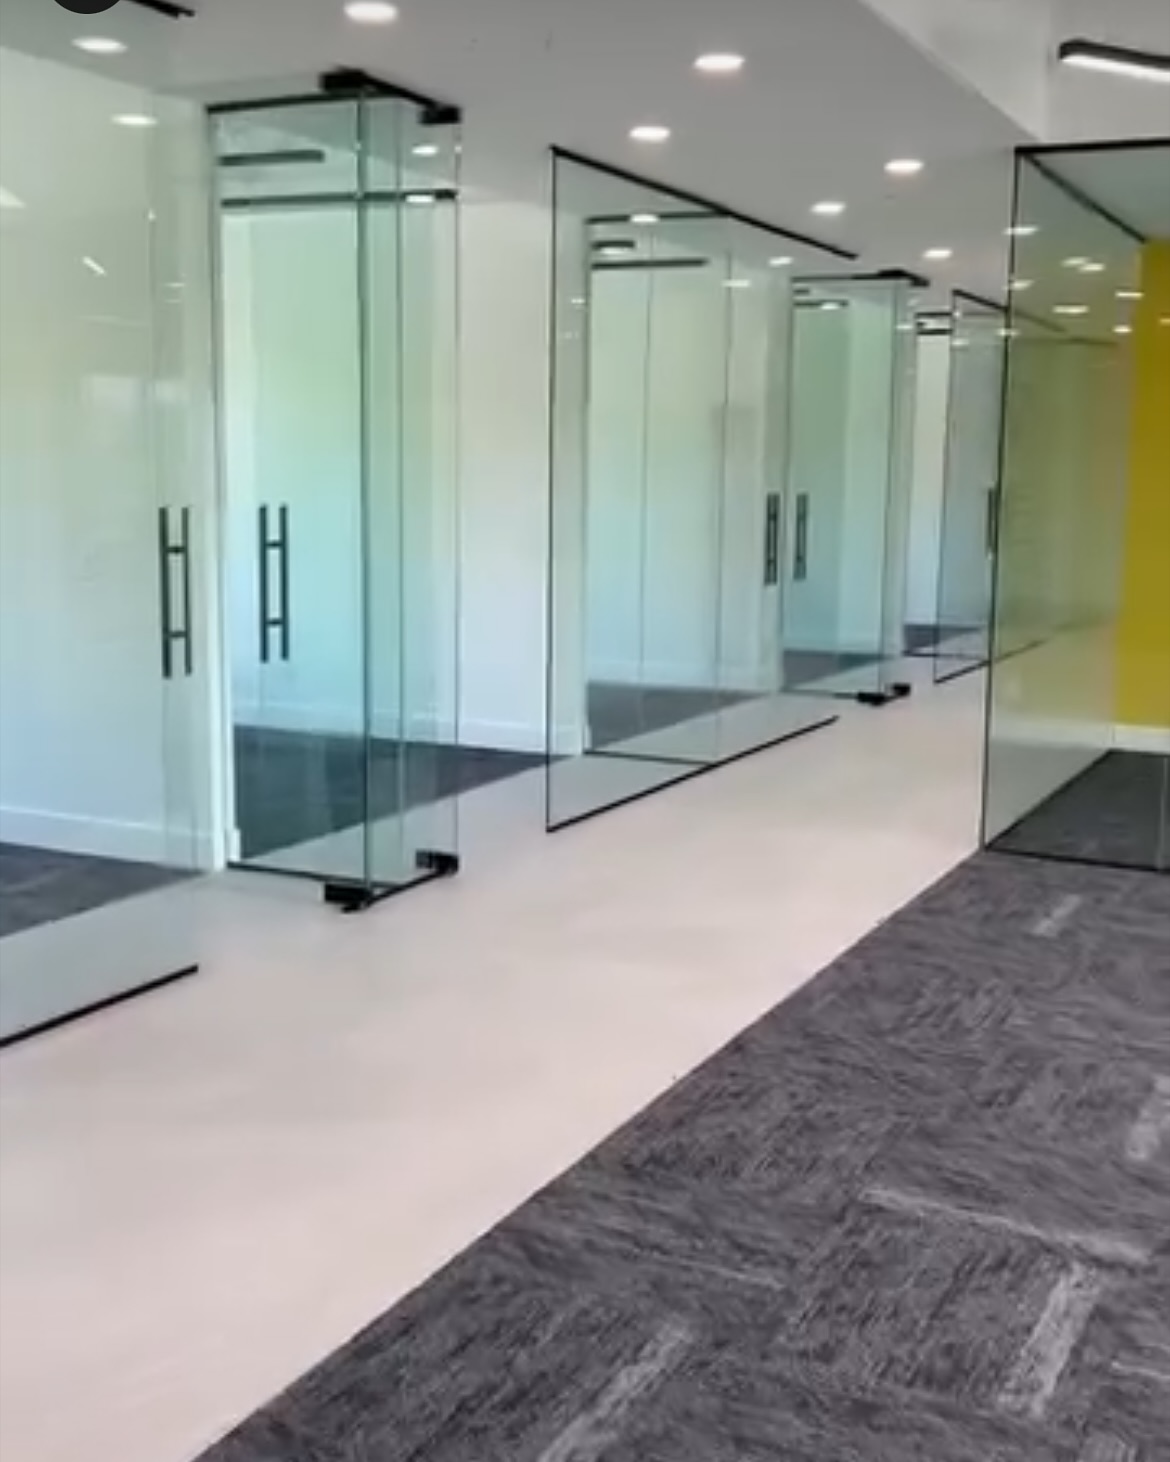
A light central walkway bordered by darker flooring in a glass-partitioned commercial interior.
Original on InstagramScope 08 / 10
Commercial & façades
Interior and façade enquiries: drawings, specifications, access and work phasing.
Work to discuss
- Review interior or facade drawings and finishes.
- Clarify surface areas and substrate requirements.
- Discuss access, phasing and operating hours.
- Identify engineering and specialist interfaces.
For an estimate
Drawings, specifications and project location. · Target programme, access and occupancy constraints.
Draft planning estimate · CAD
Quote required
per specified commercial scope
Drawings, surface area, specification, access and work phasing determine the price. Engineering, façade systems, structural work, permits and other trades require separate scope confirmation.
Planning guidance, not a Luxury Renovation BC quote. Nikita must confirm the scope and price after reviewing your project.
From the project library
A framed commercial walkway
A central walkway runs through a glass-partitioned commercial interior. This is an interior flooring reference; exterior façade requirements and availability must be assessed separately.
Browse all 50 images