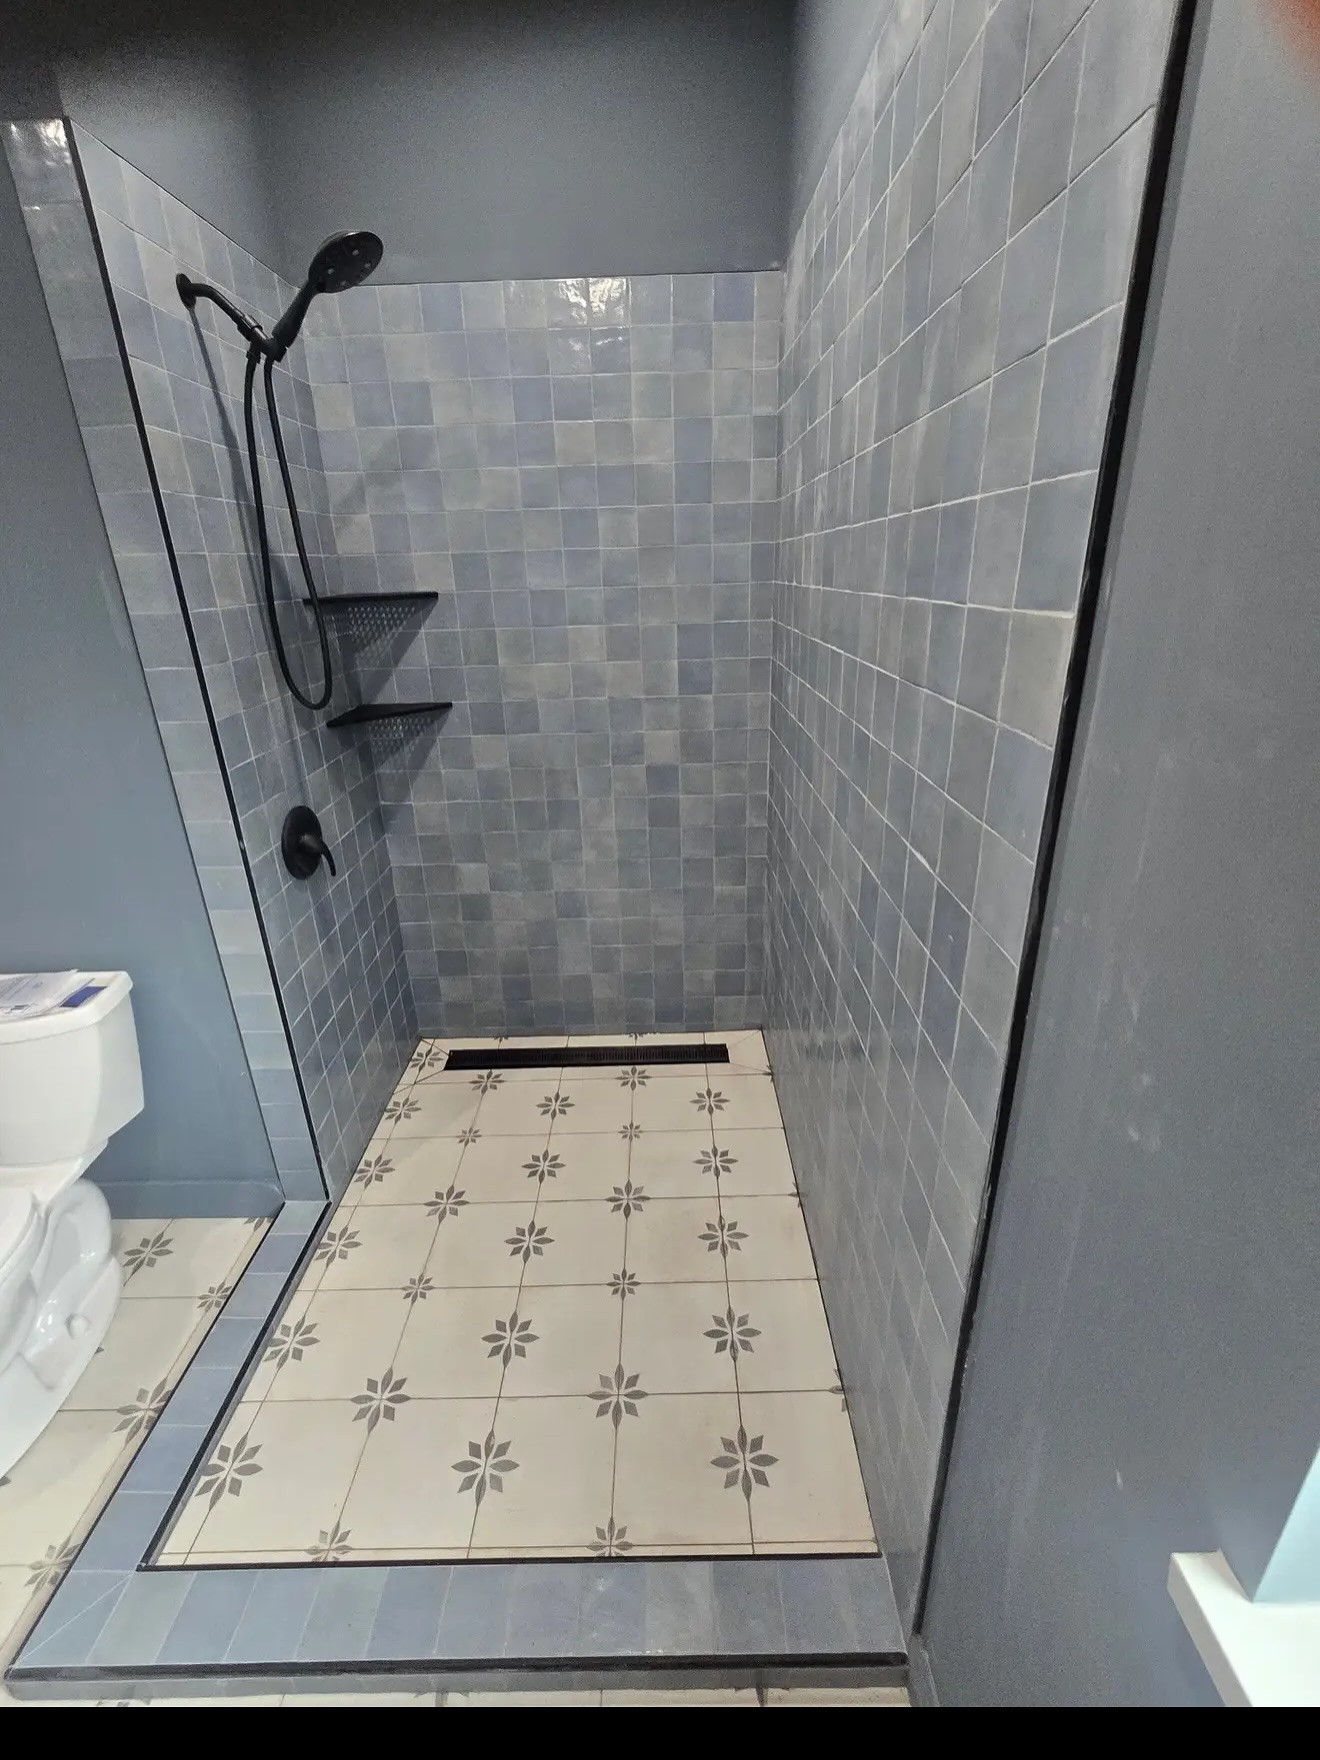
Patterned tile on a shower floor, with a linear drain along the back wall.
Original on InstagramScope 03 / 10
Shower mud pans
Shower footprint, mortar base, drain position, curb and waterproofing.
Work to discuss
- Review the shower footprint and drain position.
- Discuss a mortar base and drainage layout.
- Coordinate curb or curbless transition details.
- Confirm waterproofing and testing requirements.
For an estimate
Shower dimensions and drain information. · Photos of the existing base or exposed subfloor.
Draft planning estimate · CAD
Quote required
per assessed shower base
Price follows a review of the footprint, drain, curb, mortar base, waterproofing and testing. Plumbing, structural changes and finish tile need separate line items.
Planning guidance, not a Luxury Renovation BC quote. Nikita must confirm the scope and price after reviewing your project.
From the project library
Patterned floor & linear drain
The photograph shows the finished shower-floor surface and drain layout. The concealed base construction is not documented in this image.
Browse all 50 images